Quality Department
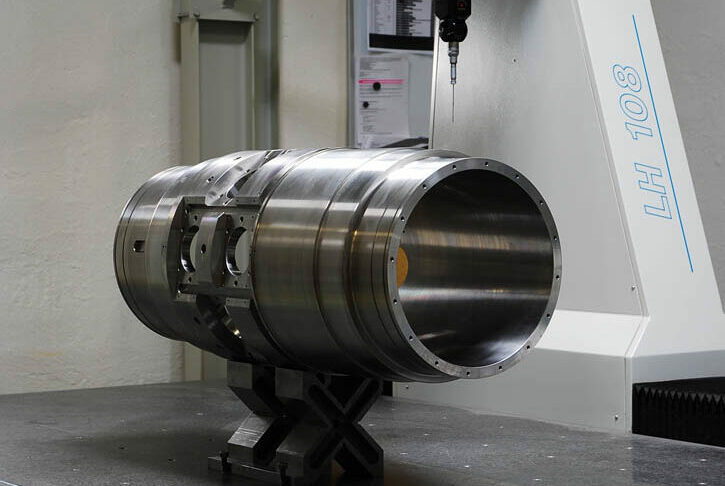
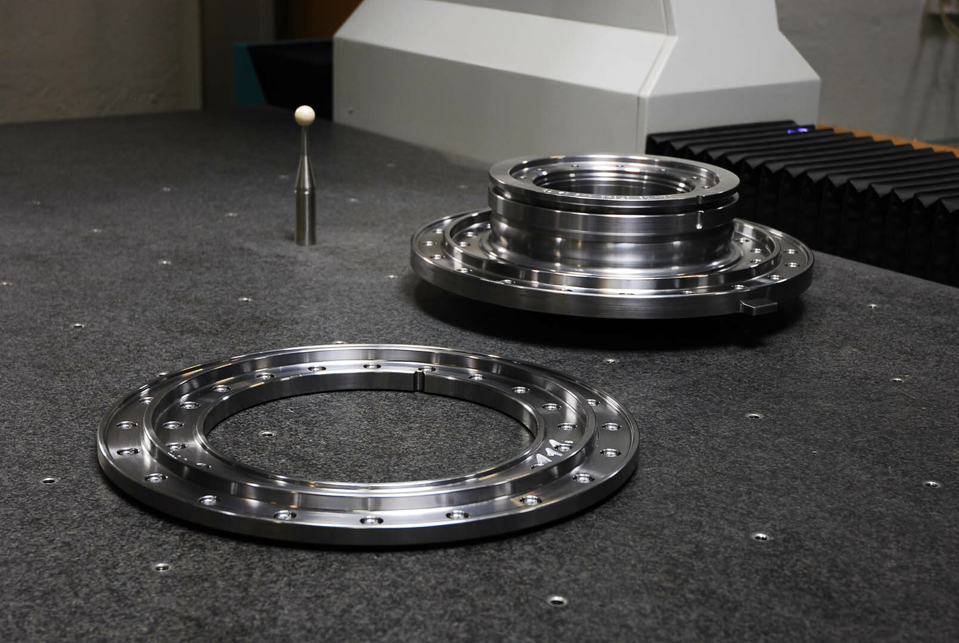
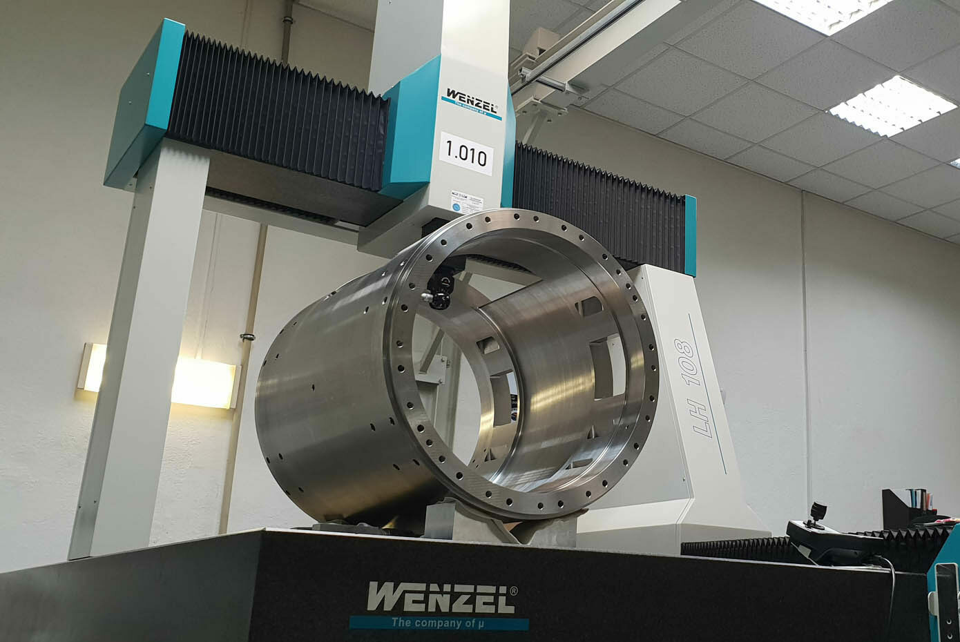
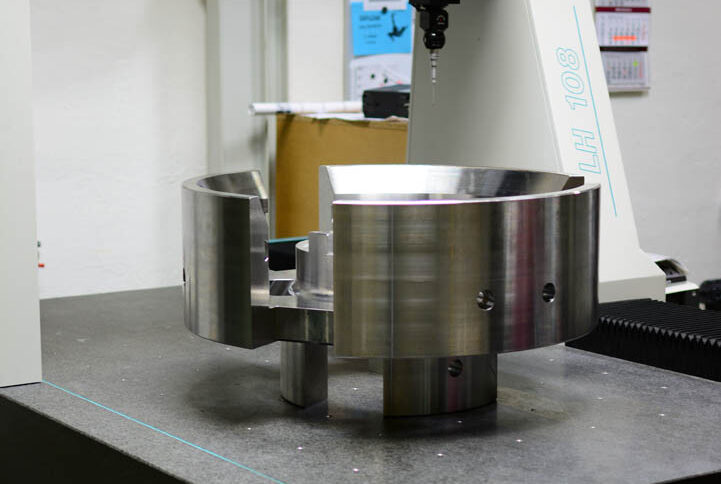
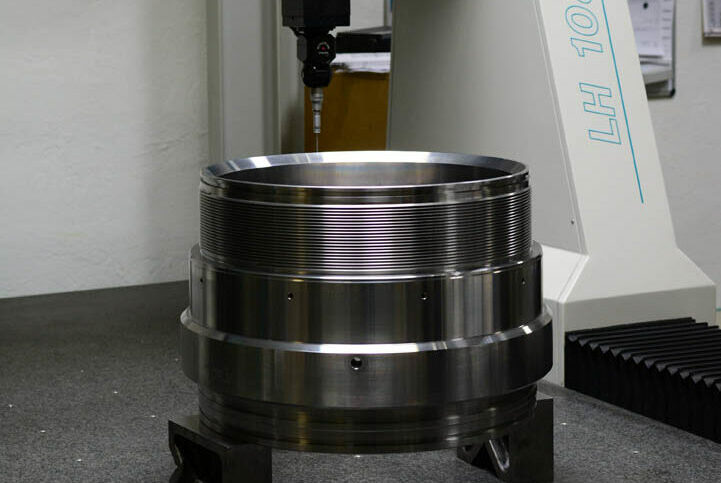
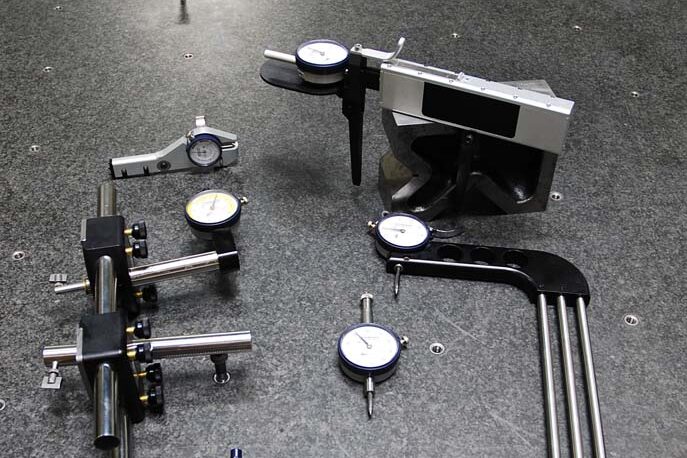
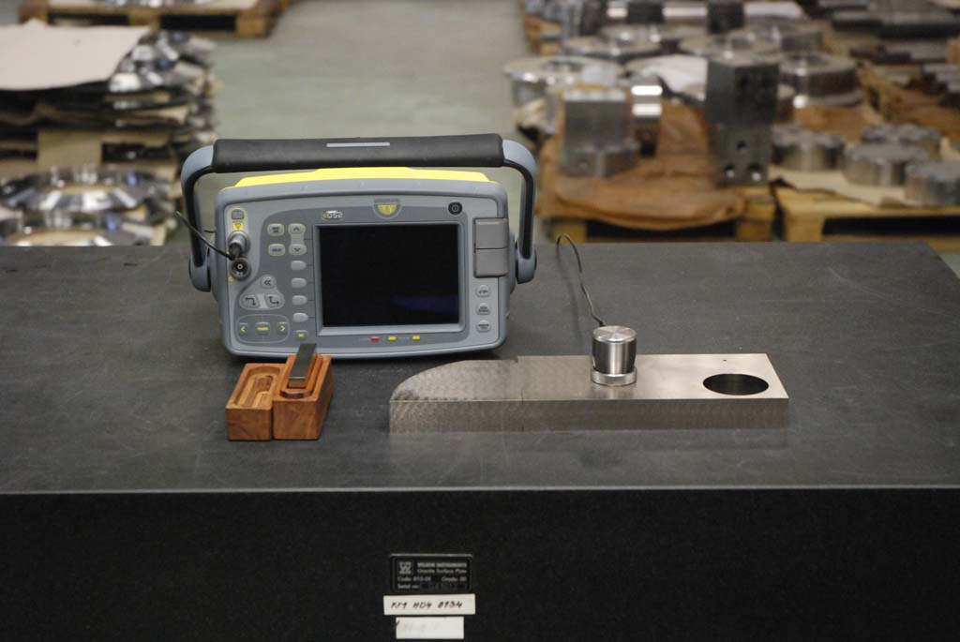
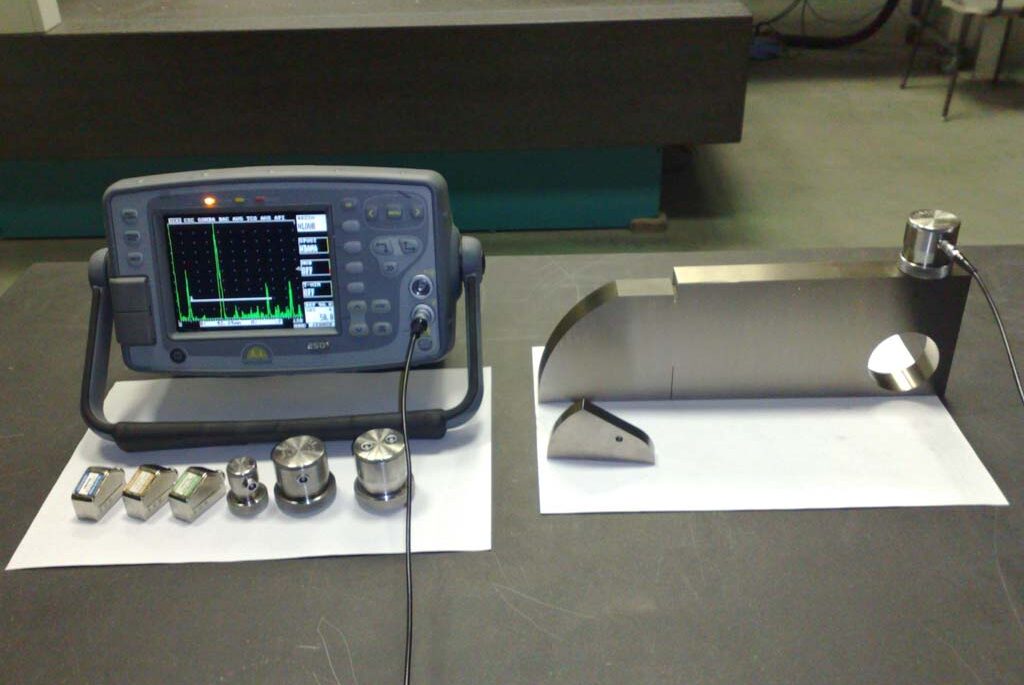
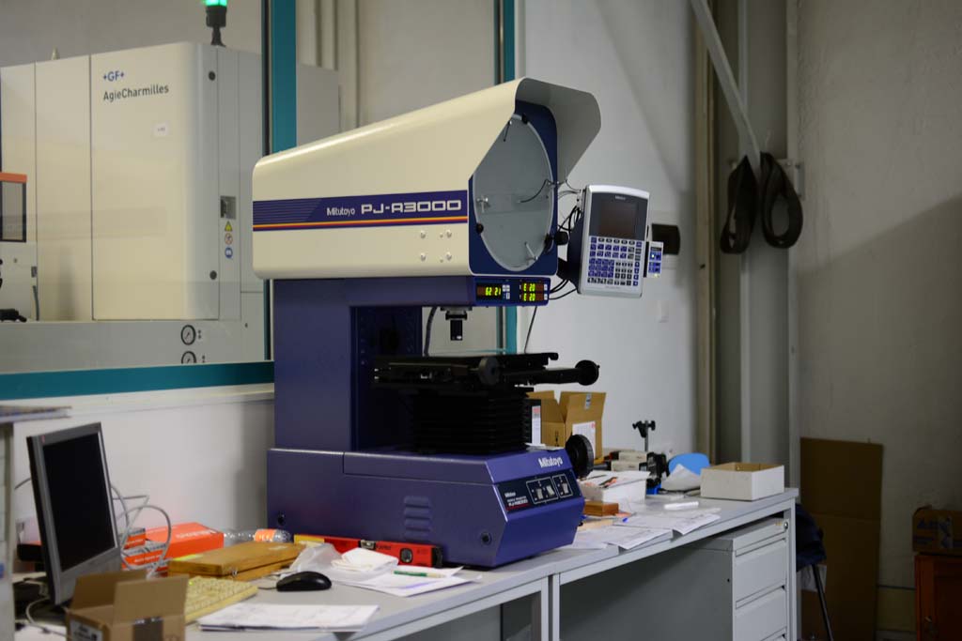
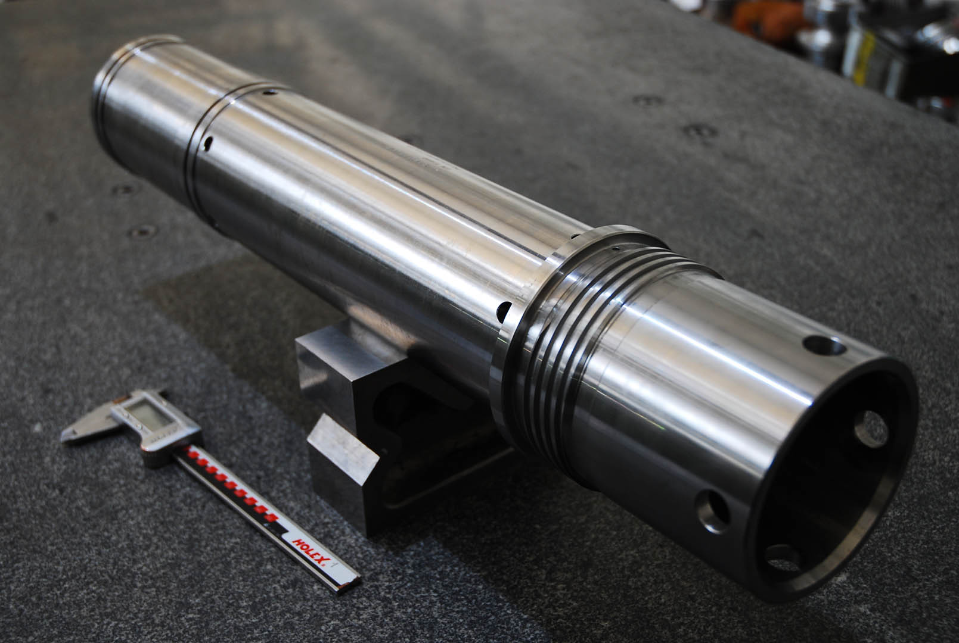
Our quality control department is equipped to ensure precision and compliance at every stage of production. We utilize advanced measurement tools including a 3D CMM (Coordinate Measuring Machine), profile projector or special API thread Gagemaker set and a full range of standard inspection instruments. Every component is thoroughly verified to meet the highest industry standards.
Explore additional FIMAD services by clicking here.
F
TOP QUALITY ENSURED BY HIGH PRECISION MEASUREMENT
MITUTOYO Roughness Testers
Manufacturer: Mitutoyo
Model: SJ-310 + SJ-210
Type: Surface roughness analyser
Measuring range: 16 mm, 4.8 mm, 360 µm
Sensing touch: Diamond tip
Profiles: R, R-motif, DF-Profile, …
F
REQUEST FOR QUOTATION
Our vision is to build one of the strongest companies in our business, being able to offer machining for parts of all sizes, with focus on precised, big sized parts, with all additional services processed in-house.
RFQ
Send us your request by email or phone; we’ll respond promptly with further details.
Consultation
We’ll discuss your requirements and present optimal technological solutions tailored to your project.
OFFER
We’ll provide a detailed quotation, clearly specifying pricing and estimated production timelines.
PRODUCTION
Upon approval, we’ll manufacture your product precisely according to specifications within the agreed timeframe.
SEND US AN NON-BINDING RFQ
Looking for top-notch machining services? Send us a non-binding Request for Quote (RFQ) today! Our expert team will carefully review your requirements and provide a detailed quote within 3 days. Don’t hesitate to reach out and see how we can assist you with your machining needs. Contact us now to get started on your next project!